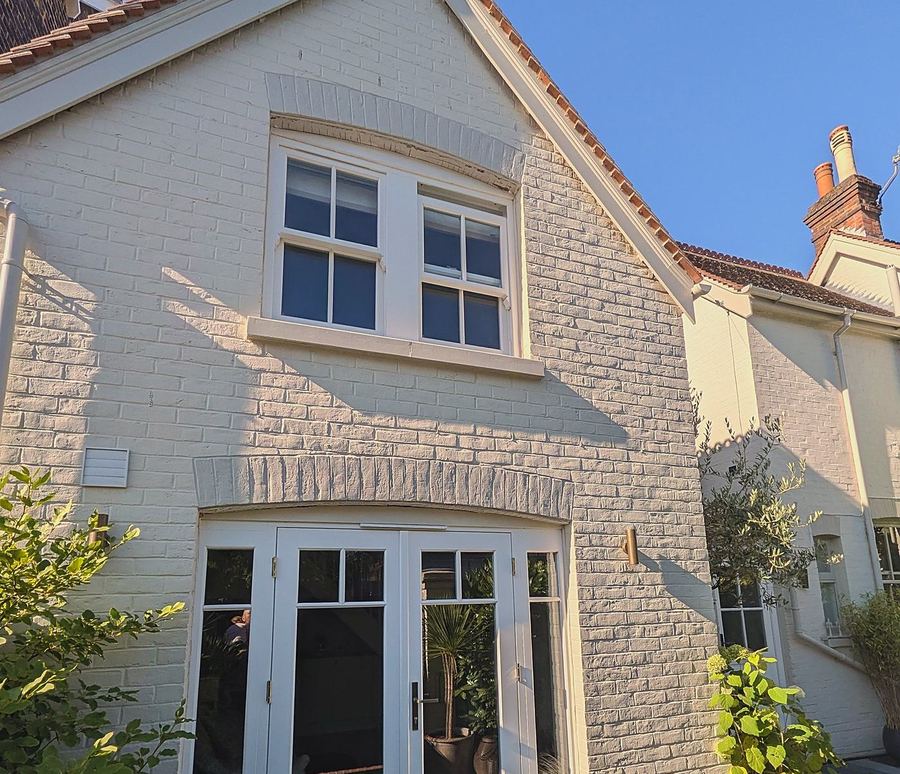
Engineered & preserved
Laminated engineered softwood, chemically preserved throughout. Engineered sections stay straight where solid timber cups and twists, which matters most on tall, narrow sashes and on door leaves that have to keep shutting.
Box sash windows, flush casements, French and bi-fold doors. Factory-glazed, factory-finished, and delivered to a date confirmed in writing before you commit. For Georgian, Victorian and Edwardian houses across Surrey, London and the South East.
A measured survey, then one fixed price
Hover to open the sash
Every label is a part we will talk about at survey. Click one to see what it does, and why it matters to how the finished window looks.
A missing horn, or a glazing bar too heavy for the opening, and the window reads as modern work in an old wall. Nobody articulates why. They simply notice.
What we supply are proper box sashes, with run-through horns, correct meeting rail depths and glazing bars in the pattern you specify, made to your sizes and fully finished before delivery. Not a modern window dressed as an old one.
Our region is full of this sort of housing. Georgian frontages along the old high streets, Victorian villas climbing the hills at Reigate and Redhill, tile-hung Wealden cottages, Arts and Crafts houses toward Kingswood and Oxshott, and street after street of London terrace. Between weights and springs, six-over-six, vertical bar and plain glazing, there is a sash here for most of them.
Sash is our speciality, not our limit. The same range runs to flush casement windows, French doors and bi-folds, in the same engineered timber and the same factory finish. Most houses need a mixture, and it is easier for everyone if one company supplies the lot.
Hover to open it at both ends
A box sash is double-hung: the top drops as well as the bottom rising. Most people who have lived with them all their lives have never tried it. Click a label to see what each part does.
Laminated engineered softwood, chemically preserved throughout. Engineered sections stay straight where solid timber cups and twists, which matters most on tall, narrow sashes and on door leaves that have to keep shutting.
Double-glazed units reaching a U-value of 1.1, comfortably inside Building Regulations. Single glazing where a conservation officer insists on it, since the frames are built either way. Toughened glass to critical locations as standard.
Run-through horns, correct meeting rail depths, glazing bars in six-over-six, eight-over-eight or a single vertical bar. Flush casements sit properly in the frame. External cills where the opening calls for one.
Sprayed under factory conditions in any classic RAL colour, a far better paint film than anything achievable on a scaffold in March. Arrives glazed, painted and ready to fit.
Every window is made to the opening, so there is no shelf price to quote. Size, glazing pattern, balance type, finish and access all move the figure. Tell us the openings and we will price them properly rather than guess at a number you would only have to unlearn later.
Architects and developers can have a full schedule of rates on application.
| Specification | Price |
|---|---|
|
Sash on springs
Spiral balance mechanism concealed in the frame. Slimmer box, less to go wrong, easier to service. Suits rear elevations and anywhere the original boxes are already gone.
|
On application |
|
Sash on weights
Traditional cord, pulley and cast weight, running in a proper boxed frame. What a conservation officer expects to see on a front elevation, and what the house was built with.
|
On application |
|
Georgian sash on weights
Weighted box sash with glazing bars, in six-over-six or eight-over-eight. More joinery, more glass, and longer on the finishing line.
|
On application |
|
Flush casement windows
Timber casements sitting flush in the frame, side or top hung, with friction or butt hinges. Glazing bars to match the sashes elsewhere on the house.
|
On application |
|
French and bi-fold doors
Timber door sets in the same engineered section and factory finish, glazed to match. Sized, ironmongered and priced against the opening.
|
On application |
|
Conservation extras
External cills, additional glazing bars, toughened safety glazing to critical locations, trickle ventilation, and single glazing where consent requires it. Priced per additional item.
|
On application |
Everything is priced double glazed as standard, and includes fitting, making good and removal of the existing frames. Your survey returns a single fixed price, itemised opening by opening and held for 45 days.
Lead times run from four to sixteen weeks depending on specification, order size and time of year. Your date is confirmed in writing at order.
Scaffolding, access equipment and internal redecoration are quoted separately once we have seen the property.
Terms: 50% on order, 50% on completion and sign-off.
Listed buildings and conservation areas require consent before manufacture. We will tell you what is likely to be needed; securing it remains yours to arrange.
Add each window and door with rough measurements and the specification you have in mind. The schedule attaches itself to your enquiry, so we can price the job properly and arrive at the survey already knowing what we are looking at.
Nothing is committed by using it, and rough measurements are fine. We measure everything ourselves before a single item is ordered.
Nothing added yet. Add your first opening on the left.
Excludes scaffolding for the upper floor openings, which we price after seeing the property.
Saved on this device. It will be attached to your enquiry automatically.
A schedule, not a quotation. No price is generated here and nothing is committed.
We price the schedule and confirm it at the measured survey, itemised opening by opening and held for 45 days.
Manufacturing sizes always come from our own survey, never from a customer's measurements.
Nothing you enter here is binding on either of us. Manufacturing sizes come from our own measured survey, never from a customer's figures.
Timber windows and doors, supplied and installed across one region. That is the whole of the business. The schedule is right, the date holds, and the house is left as we found it.
Crispin Sash windows are built to our own specification. Our sections, our glazing, our ironmongery, our finish. Our name on the compliance certificate and our guarantee behind it. If something is not right in year eight, you ring us.
A new window should look as though it has always been there.
Book a measured survey at a time that suits you
A survey, a schedule, a price and a programme, each with a date against it. The whole of it can be done by correspondence if you would rather not have anyone in the house until the fitters arrive.
Ninety minutes on site. Every opening measured, glazing pattern, balance type, ironmongery and colour agreed, and access assessed.
A schedule of every opening with its sizes, pattern and finish, and a single fixed price against it, held for 45 days. We will also confirm whether the property requires consent before anything is ordered.
Into production on confirmation, then glazed and finished before it leaves the works. Delivered on the date agreed at order, in stages where a programme requires it.
Our own fitters, to a written snagging schedule. The balance falls due on sign-off and not before. The Building Regulations compliance certificate is lodged with the authority and sent on to you.
London is the largest sash window market in the country. Whole boroughs of Victorian terrace and Georgian townhouse, most of it in conservation areas, almost all of it originally sashed. We work into it from Reigate, alongside the Surrey towns on our doorstep and out across Kent, Sussex and Berkshire.
Elsewhere, or a contract of scale? Ask. We travel for the right work.
We reply within two working days with survey availability and an indication of cost. Build the schedule above and it comes with your enquiry. Architects and developers are welcome to send drawings.
Prefer to talk? 020 3411 1645
sales@crispinsash.co.uk
Monday to Friday, 8am to 5pm.